The Rooms in a Home That Standard Furniture Has Never Been Able to Solve
Walk into any large furniture store and you’ll find solutions for the rooms that most homes have in approximately standard form: a rectangular living room, a bedroom with flat ceilings and square walls, a kitchen where the cabinets run along two or three straight walls. The products there were designed for these rooms, and they work reasonably well for them.
They don’t work for the other spaces — the ones that don’t conform to the assumptions built into mass-produced furniture. These spaces exist in almost every home, and they share a common fate: they either get ignored, get filled with whatever almost fits, or become the storage dumping ground that everyone pretends isn’t there.
The Sloped Ceiling Bedroom
Rooms under a roofline with sloped or angled ceilings are one of the most common problem spaces in residential homes, particularly in upper floors, attic conversions, and townhouses. The floor area may be generous, but the usable volume is dramatically reduced because the ceiling drops to a point where standard furniture simply doesn’t fit against the walls.
A standard wardrobe is 200 to 220 centimetres tall. Under a sloped ceiling that reaches that height only in the centre of the room, a standard wardrobe either can’t be placed against the wall at all, or gets pushed to the centre of the room where it blocks natural light and disrupts the floor plan.
Custom cabinetry built to follow the slope changes the entire equation. A wardrobe or storage unit designed to rise with the ceiling slope — taller in the centre, stepping down toward the eaves — uses the wall as it actually exists rather than the wall as it would exist in a standard room. The eave spaces that are too low for regular use become deep drawers or pull-out storage that serves exactly the same function as any other drawer, just at a lower height. Space that was previously wasted becomes functional.
This isn’t a luxury solution. It’s the only solution that actually works in these rooms.
The Entrance and Hallway
Most hallways are an afterthought in home design — a transitional space that connects rooms rather than a room in itself. Standard furniture treats it accordingly: a coat rack here, a narrow console table there, and the result is a space that looks slightly improvised regardless of how much care went into the rooms on either side of it.
The hallway is where everything that comes into the home lands first: coats, bags, shoes, keys, mail, whatever arrived that day and hasn’t been distributed to its destination yet. If there’s no storage designed for these specific objects in this specific location, they end up on the floor, on the console, on whatever surface is available.
Built-in hallway storage — floor-to-ceiling if the space allows, or a tall unit if it doesn’t — can absorb all of this without a trace. Hooks at the right height for adults and children. A shelf at bag height. A bench with shoe storage underneath. Closed sections for the things that don’t need to be visible. When this storage is designed for the actual width and height of the hallway, it fits cleanly rather than occupying the narrow corridor as an obstacle.
The hallway is one of those spaces where custom cabinetry doesn’t just improve the room — it changes the entry experience of the entire home.
The Awkward Corner and the Alcove
Most rooms have at least one corner or alcove that doesn’t get used. The corner in the living room where two walls meet at an angle that no standard bookshelf fits neatly into. The recessed wall section in the bedroom that’s too narrow for a wardrobe and too deep to leave as bare wall. The space under the stairs that accumulates whatever doesn’t fit anywhere else.
Standard furniture can’t address these spaces because the whole premise of standard furniture is that dimensions are fixed. A bookshelf is 80 centimetres wide because that’s a useful width for most situations. It doesn’t come in 73 centimetres because a specific alcove is 73 centimetres wide.
Custom cabinetry built to the exact dimensions of a corner or alcove does something that furniture can’t: it makes the space disappear as a problem and appear as a feature. A built-in reading nook with shelves above and below a window seat in a recessed alcove looks intentional — like the room was designed around it. Under-stair storage with pull-out drawers calibrated to the available height at each point along the staircase turns dead space into usable storage without any visual compromise.
These spaces are where the gap between standard and custom is most visible, because standard furniture literally cannot solve them.
The Home Office That Has to Be Invisible
Remote working has created a new category of spatial problem: the home office that exists in a room that also has to serve other purposes. A desk in the bedroom, a workspace in a corner of the living room, a study that converts back to a guest room — these hybrid spaces require furniture that can fully contain the working environment when not in use.
A fold-down desk built into a wall unit does this. When open, it’s a functional workspace with storage for equipment and documents. When closed, it’s a flush cabinet face that reads as part of the wall. Standard furniture can’t replicate this because there’s no mass-produced product built for the specific dimensions of a specific wall in a specific room.
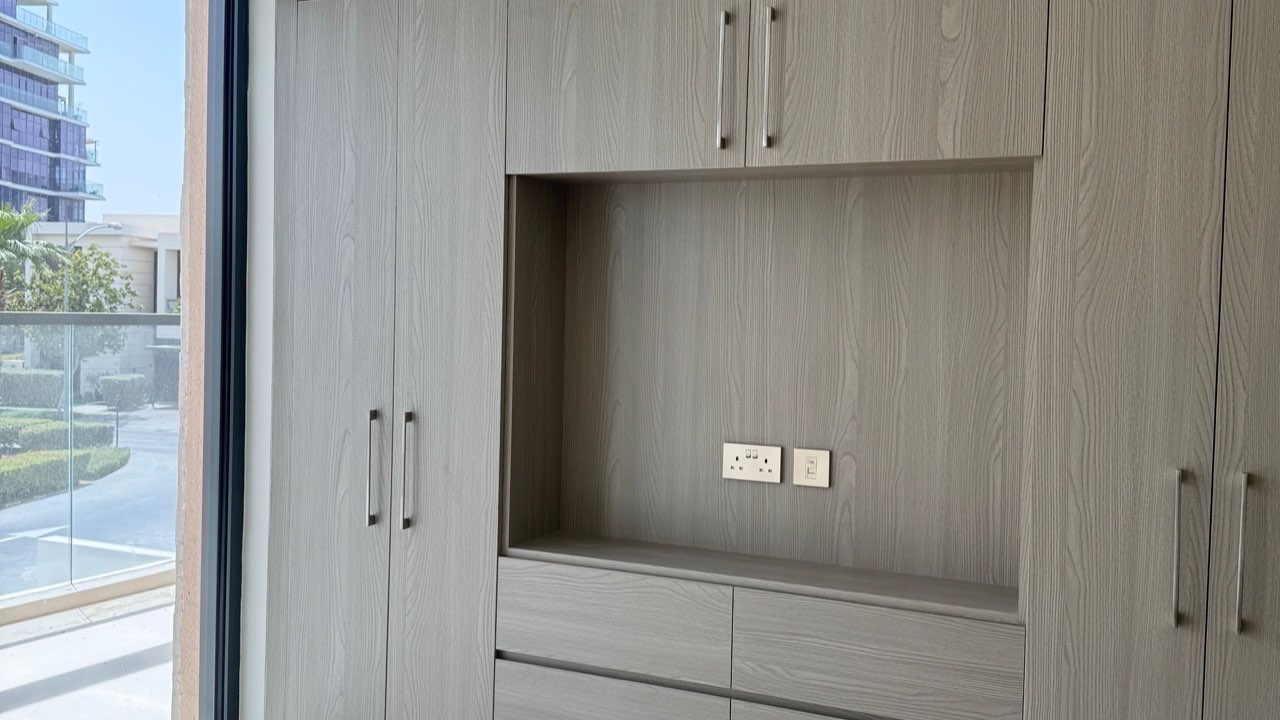
The same logic applies to media storage in living rooms where the television and all its associated equipment need to be integrated with display shelving and everyday storage — all calibrated to the wall width, the ceiling height, the position of the power outlets. Every living room wall is slightly different. Custom cabinetry built to the actual wall handles this; a standard TV unit approximates it.
The Common Thread
What connects all of these spaces is that they require furniture made for the specific place, not furniture designed for the average place. Standard furniture solves the average home. Custom cabinetry solves the actual home.
For homeowners dealing with one or more of these spaces — the sloped bedroom, the underutilised hallway, the awkward corner, the dual-purpose room — the question isn’t whether custom furniture is worth considering. It’s whether the space is going to be solved properly or improvised around indefinitely.
For a sense of what’s available across room types and use cases, custom furniture solutions from a manufacturer who covers kitchen, wardrobe, bathroom, and living room storage under one scope offers a practical starting point — particularly for homes where several of these irregular spaces need to be addressed in a coordinated way.